How School Design Impacts Learning Outcomes
28 October 2026
Most conversations about improving education focus on what happens inside the classroom: curriculum, teaching quality, class size, assessment. The building itself often gets treated as a neutral container, a backdrop that neither helps nor hurts. That assumption is wrong, and it is expensive. School design shapes attention, behavior, health, safety, and the daily experience of both students and staff in ways that are measurable and, more importantly, manageable. A district that spends millions on a new facility without thinking carefully about acoustics, daylight, or circulation patterns can unintentionally undermine the very outcomes it is trying to improve.
This article examines how physical design decisions translate into learning outcomes, why some design choices work while others backfire, and what decision-makers should weigh before committing to a plan. It is written for school leaders, facilities planners, architects, and anyone who wants to move beyond vague talk about "inspiring spaces" toward decisions that hold up under scrutiny.
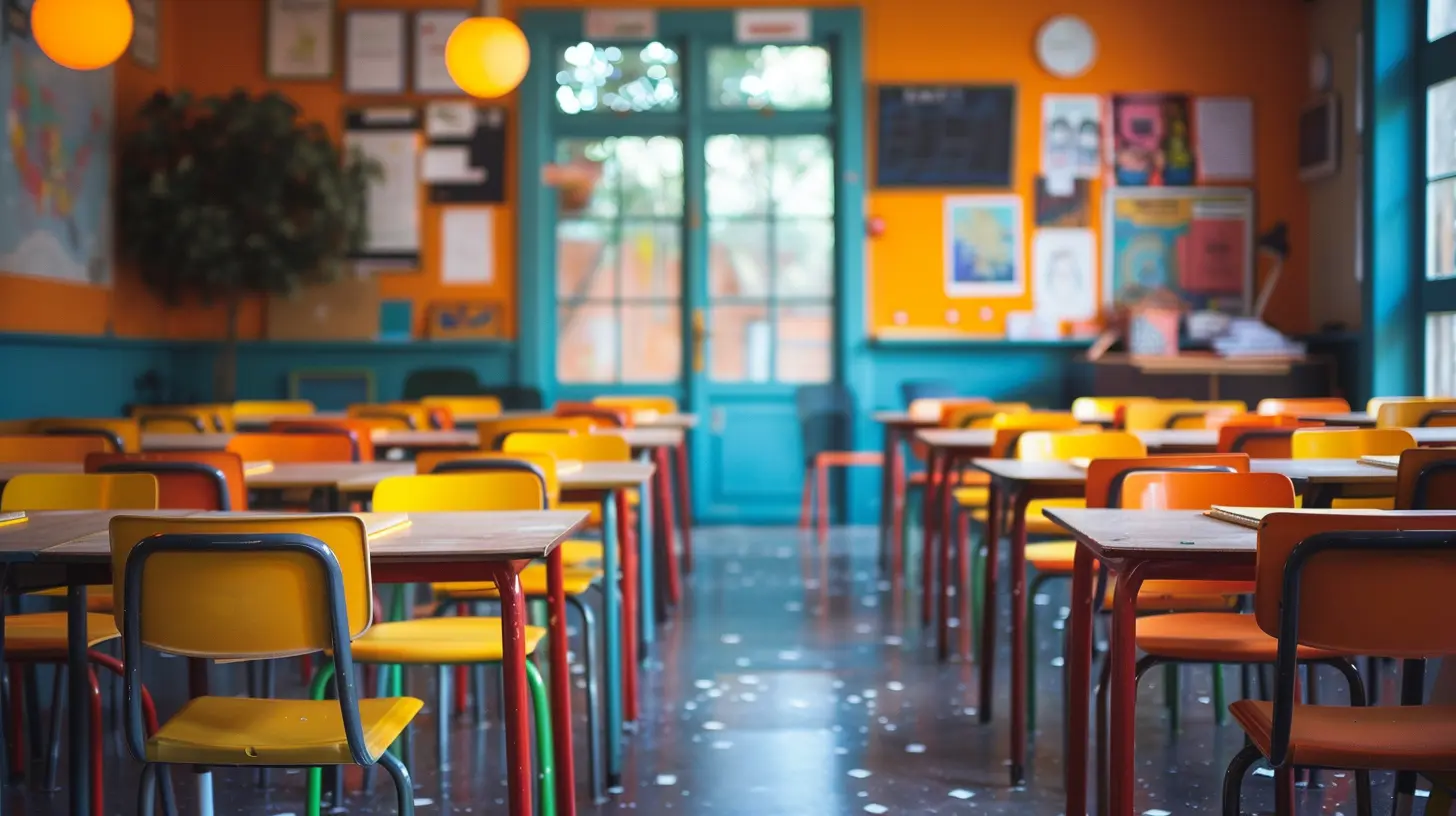
Why the Physical Environment Matters More Than People Assume
Learning is a cognitive act, but it happens in a body, in a room, in a building, on a site. Every element of that chain either supports attention or competes with it. A student trying to follow a discussion while a ventilation unit hums at 55 decibels is doing extra cognitive work that has nothing to do with the lesson. A classroom that overheats in the afternoon produces drowsiness and irritability that no amount of pedagogical skill can fully offset. These are not minor annoyances; they are systematic drains on the capacity to learn.The key insight is that environmental effects are cumulative and inequitable. A single uncomfortable afternoon does not derail a student. But years of poor acoustics, stale air, and glare compound, and they tend to compound most for students who already face other disadvantages. Design is therefore not just a comfort issue. It is an equity issue, and treating it as such changes how you prioritize spending.
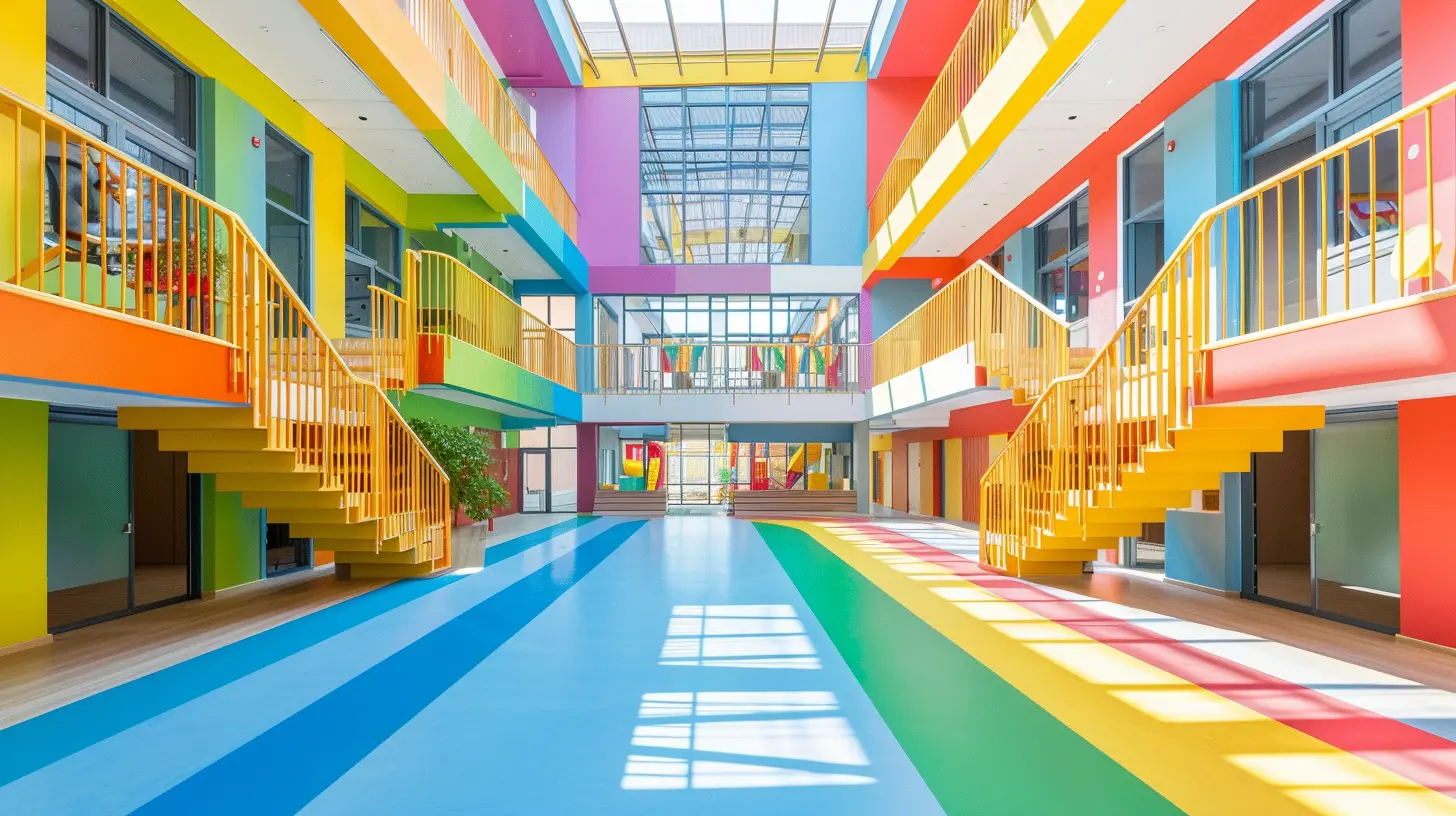
The Core Environmental Factors and How They Work
Acoustics: The Most Underrated Variable
Speech intelligibility is the foundation of most classroom learning. If a student cannot clearly distinguish the teacher's words from background noise, comprehension drops regardless of how well the lesson is designed. The critical metric here is the signal-to-noise ratio, the gap between the teacher's voice and ambient sound. When that gap narrows, listening becomes effortful, and effortful listening consumes working memory that would otherwise go toward understanding content.Common design mistakes include hard reflective surfaces on ceilings and walls, open-plan layouts that let sound bleed between adjacent spaces, and mechanical systems that were specified for cost rather than quiet operation. The fix is rarely glamorous: acoustic ceiling tiles, sound-absorbing wall panels, sealed doors, and careful placement of noisy equipment away from instructional areas. These interventions are inexpensive relative to their impact, which makes acoustics one of the highest-return investments in school design.
There is a trade-off worth naming. Fully absorptive rooms can feel dead and make it harder for students to hear each other during discussion. The goal is controlled reverberation, not silence. A room with a short but not zero reverberation time supports both teacher clarity and student-to-student dialogue.
Daylight and Lighting: Beyond Brightness
Access to daylight is consistently associated with better student outcomes, though the mechanism matters more than the slogan. Daylight provides high-quality, full-spectrum illumination and, critically, it changes over the course of the day, which helps regulate circadian rhythms. Students in windowless or artificially lit rooms lose that signal. The result can include disrupted sleep patterns, lower alertness, and mood effects that show up as disengagement.But daylight is only beneficial when it is controlled. Unmanaged direct sun creates glare on screens and whiteboards, and thermal gain can overheat a room by early afternoon. The design response is not fewer windows but better windows: exterior shading, light shelves that bounce daylight deep into the room, and orientation that accounts for the path of the sun. South-facing glass without shading is a common and costly error in school construction.
Artificial lighting deserves equal attention. Flicker from cheap fluorescent fixtures, poor color rendering, and uneven distribution all affect visual comfort. Modern LED systems with dimming and good color quality are now affordable enough that specifying them is less a budget question than a specification discipline question.
Air Quality and Thermal Comfort: The Invisible Infrastructure
Carbon dioxide concentration is a useful proxy for ventilation effectiveness. In poorly ventilated rooms, CO2 builds up as occupants exhale, and at higher concentrations, cognitive performance and alertness decline. This is not speculative; it is a well-documented pattern in building science. The practical implication is that ventilation rates should be designed for actual occupancy, not nominal occupancy, and that monitoring should be built in so problems are visible rather than discovered through complaints.Thermal comfort is similarly consequential. Students in rooms that are too warm or too cold divert attention to regulating their own discomfort. The challenge is that comfort is subjective and varies by activity level, clothing, and individual physiology. Good design provides zone-level control rather than a single thermostat for an entire wing, and it anticipates that a room full of active young children generates more heat than its square footage might suggest.
Furniture and Flexibility: When Adaptability Helps and When It Hurts
Flexible furniture has become a design cliché, and like most clichés it contains a real insight wrapped in overuse. Movable desks and chairs let a teacher shift between direct instruction, group work, and individual tasks without moving rooms. That matters because varied instructional formats are more effective than any single format sustained all day.But flexibility has costs. Lightweight furniture is easy to move and also easy to knock over, to misalign, and to lose. Rooms designed for constant reconfiguration can end up feeling unsettled, and teachers who lack time between periods may never actually reconfigure them. The better approach is purposeful flexibility: a few clearly defined zones within a room, furniture that is movable but stable, and storage that makes transitions fast. Flexibility should serve a specific instructional routine, not exist as an abstract virtue.
Ergonomics also matters more than schools often acknowledge. Chairs and tables that do not fit students' bodies produce fidgeting, fatigue, and postural problems. Adjustable-height options and a range of seat sizes are worth the modest extra cost, especially in secondary schools where students vary widely in size.
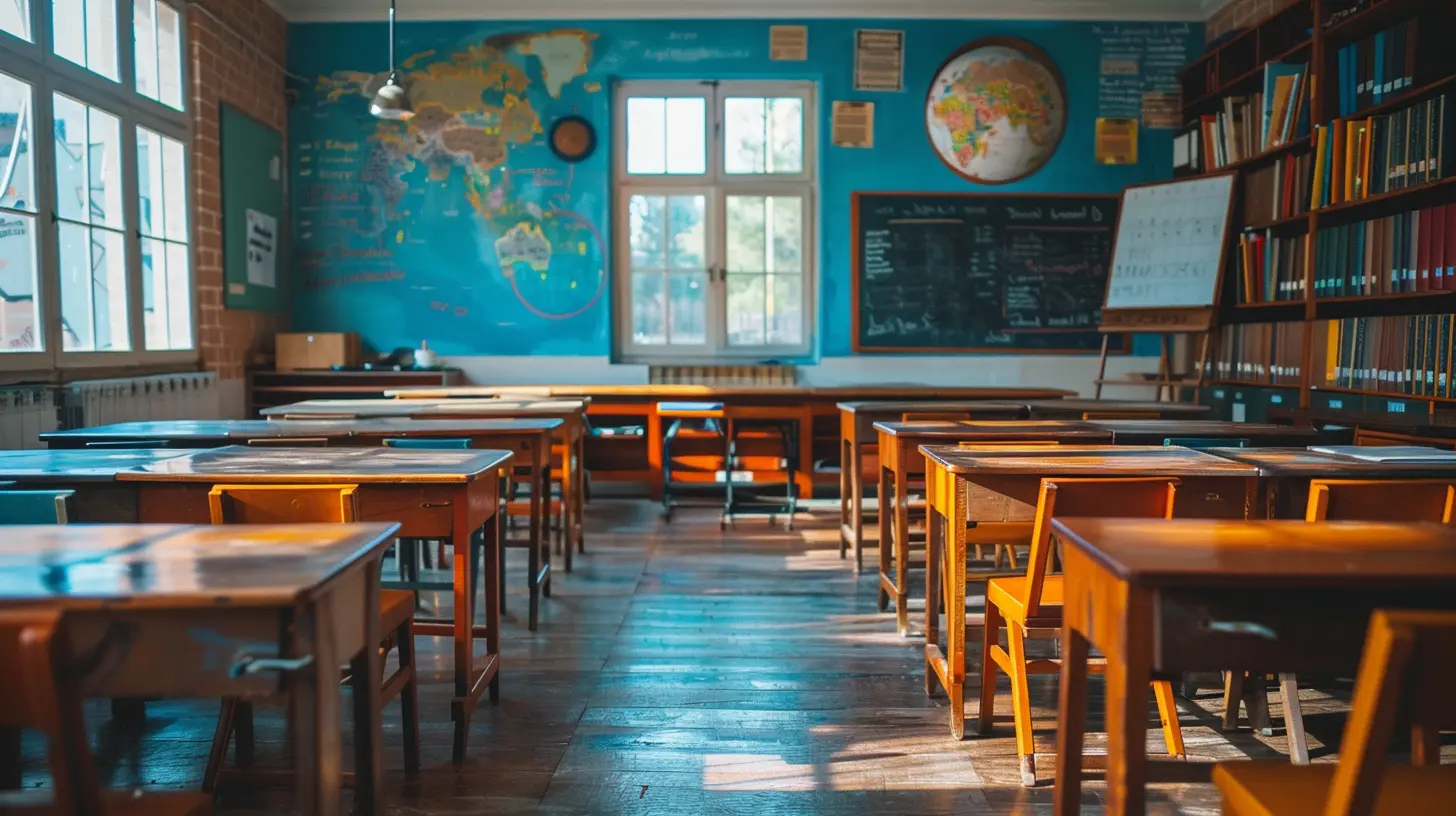
Layout, Circulation, and the Social Geography of a School
Corridors Are Not Just Hallways
Circulation space is often treated as leftover area, the connective tissue between the rooms that matter. In practice, corridors shape behavior. Narrow, crowded corridors produce congestion, stress, and conflict. Wide corridors with natural light and places to pause can function as social space, reducing the pressure that builds when hundreds of students move through a building at once.Supervision is another factor. Sightlines from staff positions into corridors and common areas affect safety and behavior. A building designed with blind corners and hidden alcoves creates supervision problems that no amount of staffing can fully solve. Design that keeps common areas visible reduces the need for constant patrolling and frees staff time for instruction.
Cluster and Pod Designs: Promise and Pitfalls
Many newer schools organize classrooms into clusters or small learning communities, with shared common space at the center. The rationale is sound: smaller communities within a large school can foster stronger relationships and a sense of belonging, which are linked to engagement and persistence. When done well, clusters give a group of students and teachers a home base and reduce the anonymity of large campuses.When done poorly, clusters become noise problems. Shared commons adjacent to classrooms without acoustic separation turn into a constant distraction. The design must treat the commons as a distinct acoustic zone, with doors, buffers, and materials that keep activity noise out of instructional space. The lesson is that the cluster concept is only as good as its acoustic detailing. The idea is not the problem; the execution is.
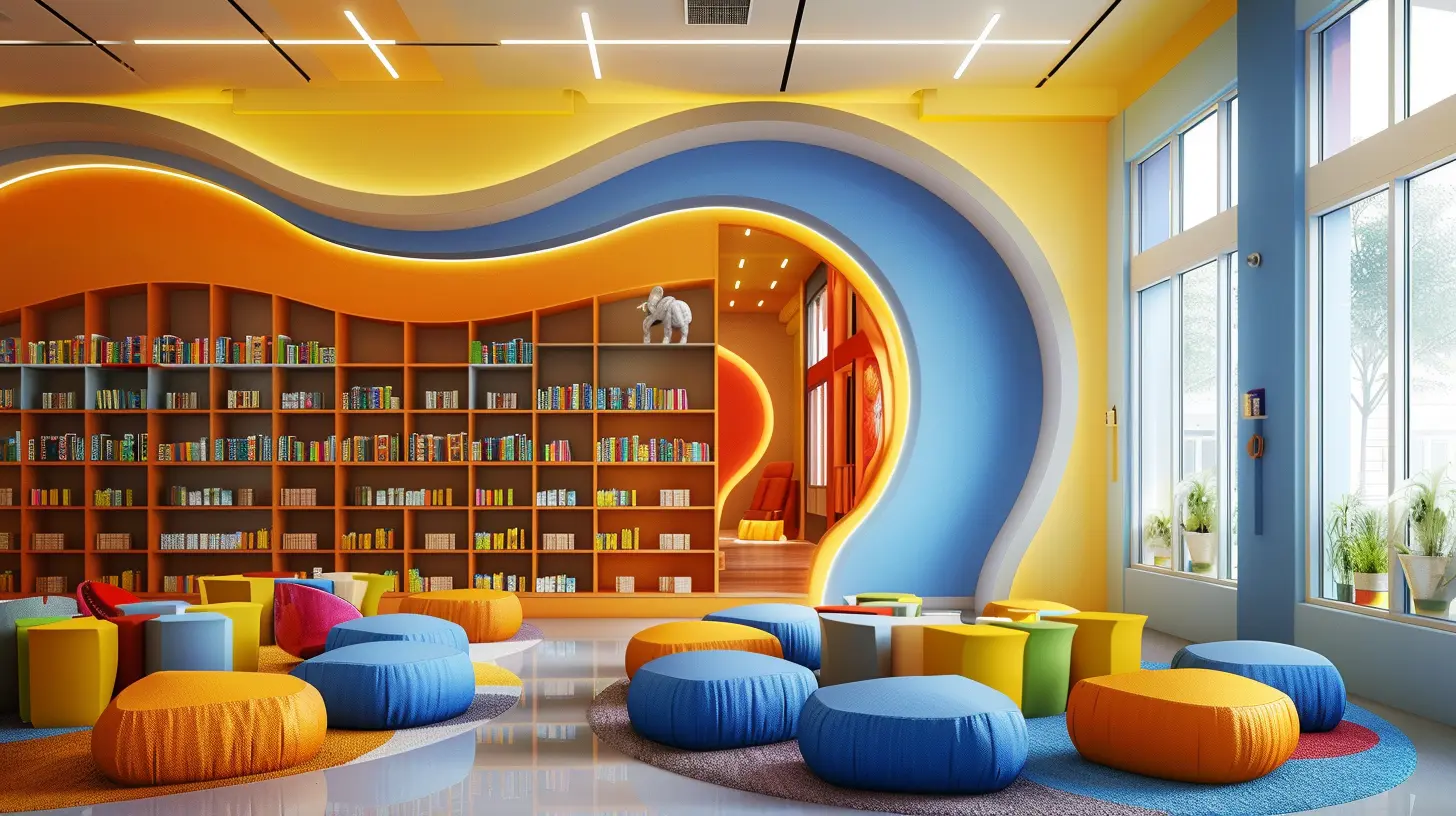
Outdoor Space and the School Grounds
The site around a building is part of the learning environment, not just the approach to it. Outdoor space supports physical activity, which has well-documented benefits for attention and mood, and it offers settings for science, gardening, and project work that a classroom cannot replicate. Access to green space and natural light during breaks can help students reset between periods.Design considerations include safe routes to outdoor areas, shade for hot climates, shelter for wet ones, and clear sightlines for supervision. A courtyard that is beautiful but not visible from staff areas will be underused or misused. The most effective outdoor spaces are those that are easy to reach, easy to supervise, and flexible enough to serve both recess and instruction.
Safety, Security, and the Balance With Openness
School safety design has become more sophisticated, and also more contested. Measures like controlled entry points, vestibules, and visitor management systems are now standard. The tension is that heavy fortification can make schools feel like prisons, which affects morale and can undermine the sense of belonging that supports learning.The balanced approach is layered security that is largely invisible. A single secure entry with clear sightlines, landscaping that guides movement, and staff training matter more than visible bars and checkpoints. Designers should ask what a measure communicates to students, not just what it prevents. A school that feels safe and welcoming achieves more than one that feels defended.
The Money Question: Where Design Investment Pays Off
Not all design features deliver equal value. When budgets are tight, the priority order should generally favor the invisible fundamentals: acoustics, ventilation, thermal control, and lighting. These are the factors with the clearest links to learning conditions, and they are hardest to retrofit later. Aesthetics and signature architecture can wait; a building that is uncomfortable and noisy cannot be fixed with paint.Retrofits deserve serious consideration. Many existing schools can be improved substantially with targeted interventions: acoustic panels, ventilation upgrades, shading devices, and lighting replacement. These projects are typically far cheaper than new construction and can be phased over budget cycles. The mistake is to treat design as a one-time capital event rather than an ongoing maintenance of learning conditions.
Common Mistakes and Misconceptions
A few patterns recur often enough to be worth naming directly.The first is treating open-plan as inherently modern and better. Open, flexible space works for some activities and fails badly for others. Without acoustic control and clear zoning, openness becomes noise and distraction. The right question is not "is it open?" but "does this layout support the specific things students will do here?"
The second is assuming technology solves environmental problems. Interactive displays and devices do not compensate for poor air quality or bad acoustics. In fact, they often amplify glare and noise problems. Technology should be layered on top of a sound environmental baseline, not used to paper over a weak one.
The third is designing for the ribbon-cutting rather than the Tuesday afternoon in February. Buildings are judged in daily use, over years, by the people inside them. Design decisions should be tested against that reality, not against how they will look in photographs.
The fourth is ignoring the people who will use the space. Teachers, custodians, and students have direct knowledge of what works and what does not. Including them in design conversations, early and substantively, surfaces problems that architects and administrators miss. It also builds the ownership that makes new spaces actually get used as intended.
Practical Recommendations Before You Build or Renovate
Start with a clear statement of instructional goals and let the design follow. If the school intends to emphasize collaborative projects, the layout and acoustics should support group work without sacrificing direct instruction. If it serves young children, sightlines and supervision should be priorities. Design that is not anchored to a pedagogical purpose tends to default to whatever is fashionable.Commission acoustic and ventilation modeling early. These are cheap relative to construction and can prevent expensive mistakes. Specify performance targets in the design brief, not just materials.
Build in monitoring. CO2 sensors, light sensors, and noise measurements give facility managers the data to catch problems before they become complaints. A building that is instrumented can be tuned; one that is not will drift.
Plan for maintenance from day one. Daylighting systems, ventilation equipment, and acoustic materials all require upkeep. A design that is excellent on opening day and neglected thereafter will degrade, and the degradation will be invisible until it shows up as declining comfort and performance.
Finally, treat post-occupancy evaluation as standard practice. Ask teachers and students how the building performs after a year of use. The answers will be more useful than any pre-construction projection, and they will make the next project better.
Conclusion
School design is not decoration. It is a set of decisions about light, sound, air, space, and movement that either support learning or work against it. The evidence and practical experience point in the same direction: invest in the fundamentals, design for actual daily use, involve the people who will inhabit the building, and treat the environment as something to be maintained and tuned rather than finished and forgotten. Schools that get these things right give teachers a fairer chance and students a better one. That is a return worth designing for.
all images in this post were generated using AI tools
Category:
Education BlogsAuthor:

Zoe McKay